
O
52.7K


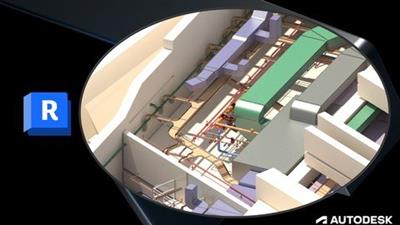
Revit Mep 2023 Basics (Bim For Contractor) Crash Course
Published 5/2023
MP4 | Video: h264, 1280x720 | Audio: AAC, 44.1 KHz
Language: English | Size: 3.78 GB | Duration: 4h 55m
Learn Revit MEP quickly (Modelling & Coordination & Introduction to Sheets) & Mainly Mechanical + Electrical Basics
Published 5/2023
MP4 | Video: h264, 1280x720 | Audio: AAC, 44.1 KHz
Language: English | Size: 3.78 GB | Duration: 4h 55m
Learn Revit MEP quickly (Modelling & Coordination & Introduction to Sheets) & Mainly Mechanical + Electrical Basics
What you'll learn
You Will Learn the concept of Revit MEP.
You Will Learn how to make Modelling with Revit.
You Will Learn how to make Coordination with Revit.
You Will Learn how to extract sheets from Revit.
You Will Learn how to make Schedules with Revit.
You Will Learn how to make Project Templates with Revit.
Requirements
Mechanical IFC Concept
Construction Concept (it is ok if don't have these experience)
BIM Concept (it is ok if don't have these experience)
Shop Drawings Concept (it is ok if don't have these experience)
Description
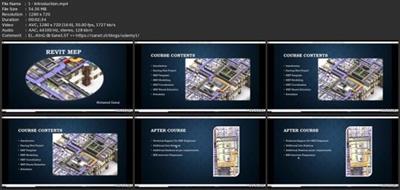
Course Main Contents:IntroductionStarting New ProjectMEP TemplateMEP ModellingMEP Coordination (Coordination with Arch & ST)MEP Coordination (Coordination between MEP Services)MEP Sheets ExtractionSchedules (BOQ Extraction)Work-sharing (Central & Local files)Notes:You will have introduction for the steps of the project.The idea of the course is to learn the Revit basics from the contractor point of view, also to learn the Revit mep in very short time, after the course you will have full technical support.You will learn how to start new MEP project.You will learn how link and coordinate with Arch & Structure.You will learn how to create mechanical template (Additional duct systems-Additional pipe systems-Tags & Dimensions....)You will learn how to make coordination between MEP Services.You will learn how to extract sheets from Revit.You will learn how to extract schedules from Revit.the version of Revit is 2023 but the course is applicable for any version of Revit.you will learn how to make HVAC model, Plumbing model and FF model.you will learn how to make electrical model.The course implemented on small scale project, but it is applicable for any size of projects, you will learn the steps general for the project.
Overview
Section 1: Introduction
Lecture 1 Introduction
Section 2: Introduction
Lecture 2 Introduction 1 (BIM vs Traditional)
Lecture 3 Introduction 2 (Input & Output)
Lecture 4 Introduction 3 (Project General Steps)
Lecture 5 Revit Interface
Section 3: Create New Project
Lecture 6 Create New Project & Insert Arch and ST Links
Lecture 7 Copy Monitor for Levels & Grids
Lecture 8 Create Floor & Ceiling Views
Section 4: Mechanical Modelling Basics
Lecture 9 Mechanical Modelling Basics 1 (Duct & Pipe Modelling)
Lecture 10 Mechanical Modelling Basics 2 (Duct & Pipe Modelling)
Lecture 11 Visibility Graphics
Lecture 12 Visibility Graphics (Filters)
Section 5: Project Template & View Template
Lecture 13 Project Template & View Template Introduction
Lecture 14 Project Template (Pipe Systems & Duct Systems)
Lecture 15 Project Template (Pipe types & Project units)
Lecture 16 Project Template (Tags & dimensions)
Section 6: MEP Modelling
Lecture 17 Modelling Preparation (Insert CAD)
Lecture 18 Modelling Preparation (Load Families)
Lecture 19 HVAC Modelling 1
Lecture 20 HVAC Modelling 2
Lecture 21 HVAC Modelling 3
Lecture 22 Water Supply Modelling 1
Lecture 23 Water Supply Modelling 2
Lecture 24 Schedules
Lecture 25 Drainage Modelling 1
Lecture 26 Drainage Modelling 2
Lecture 27 Drainage Modelling 3
Lecture 28 Drainage Modelling 4
Lecture 29 Firefighting Modelling
Lecture 30 Electrical Template
Lecture 31 Electrical Modelling
Section 7: Coordination & Clash Detection
Lecture 32 Coordination & Clash Detection 1
Lecture 33 Coordination & Clash Detection 2
Section 8: Views & Sheets Preparation
Lecture 34 View Template
Lecture 35 Scope Boxes-Duplicate Views-Match line
Lecture 36 Tags-Dimensions
Lecture 37 Sheet Creation-Callout-Sections-Legend-Exporting Sheet
Mechanical Students,Mechanical Engineers,Mechanical BIM Engineers
Download link
rapidgator.net:
You must reply in thread to view hidden text.
uploadgig.com:
You must reply in thread to view hidden text.
nitroflare.com:
You must reply in thread to view hidden text.
1dl.net:
You must reply in thread to view hidden text.


